
Year-round infrastructure- On a plot of land from 500 m2- Without a building permit – Fast implementation time
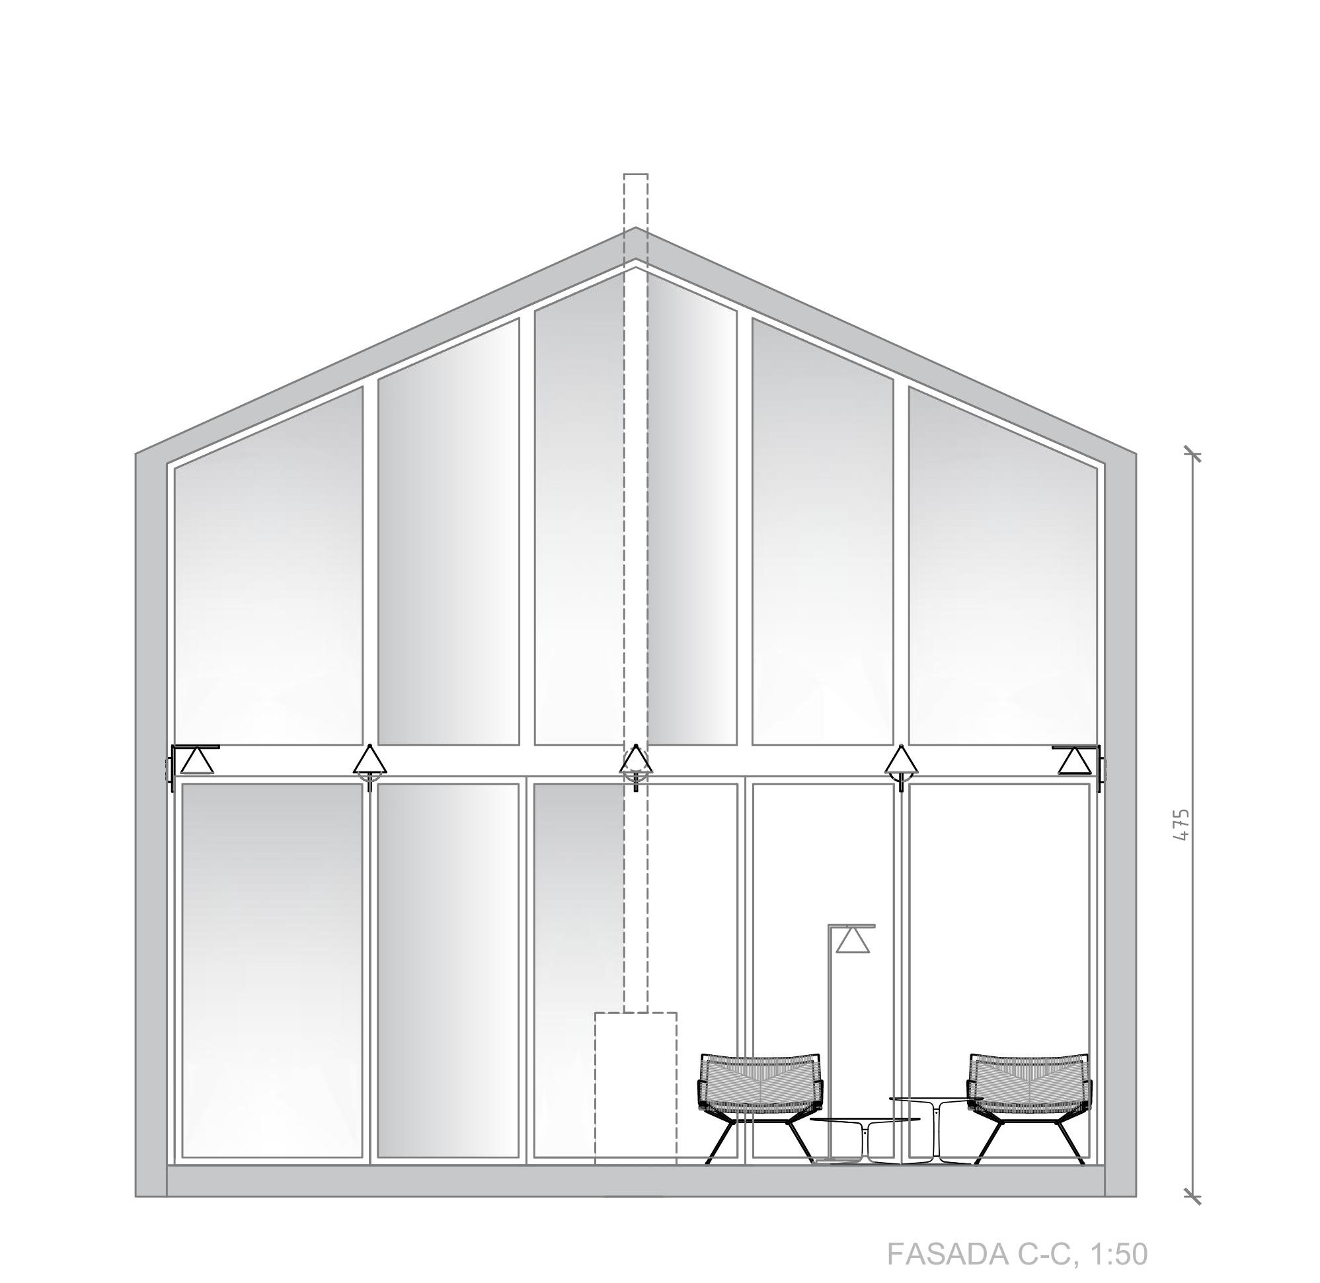
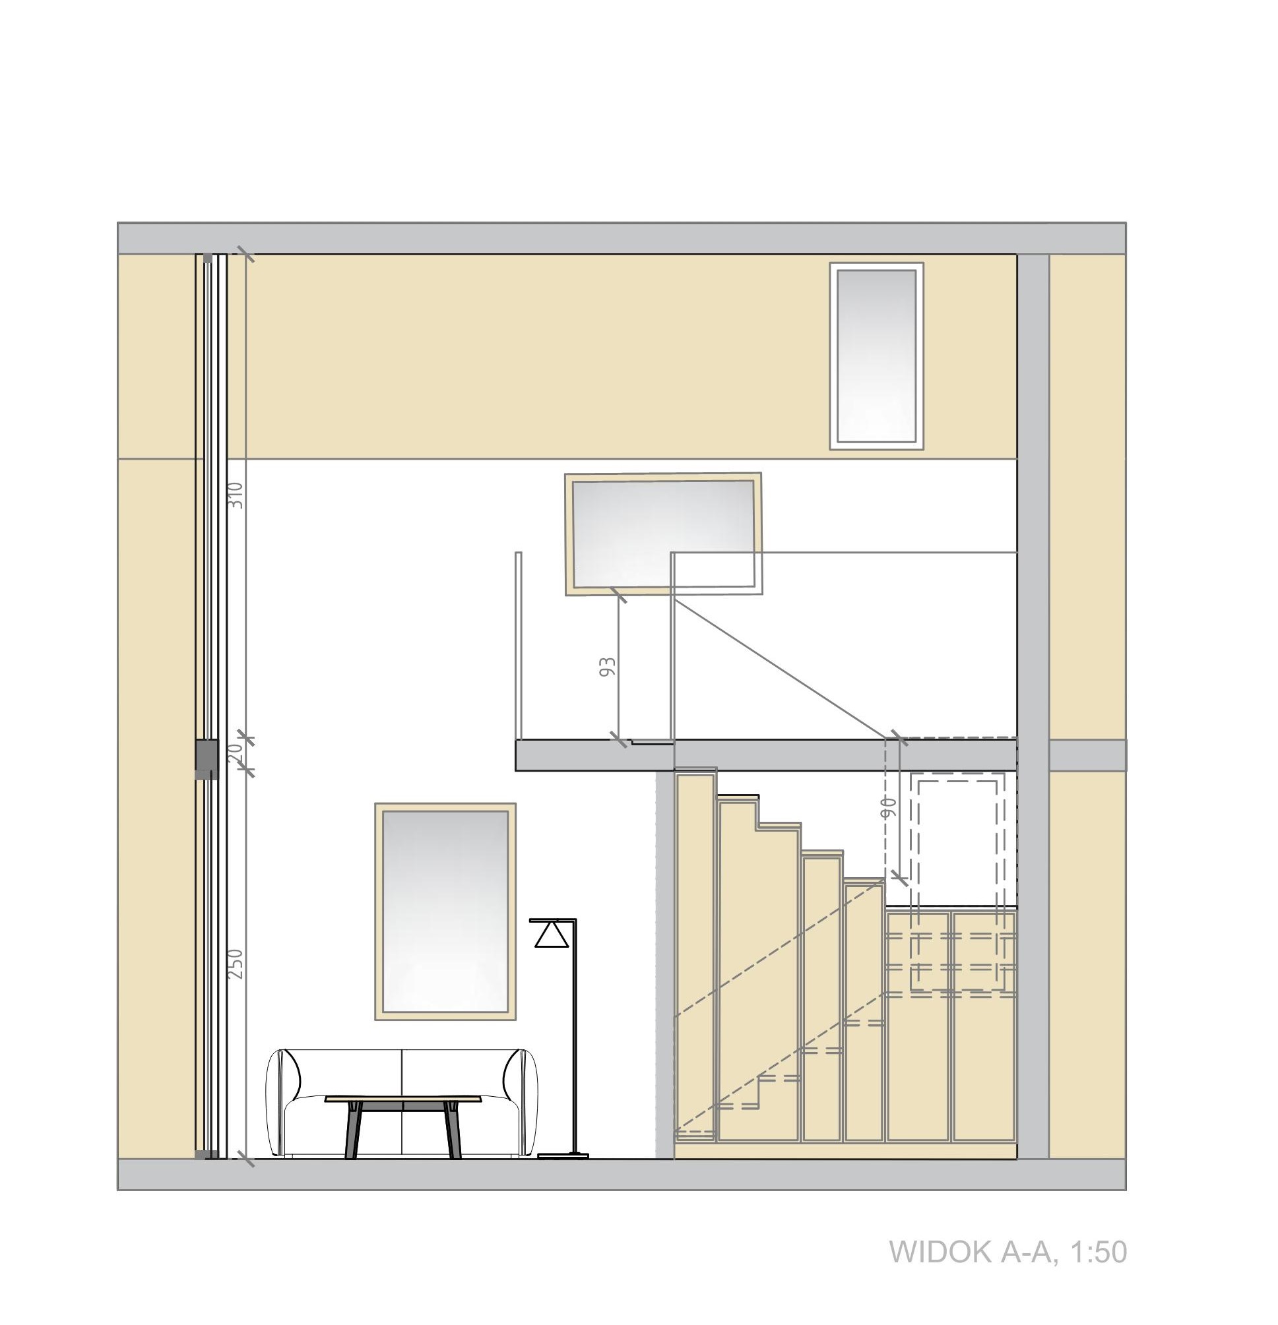
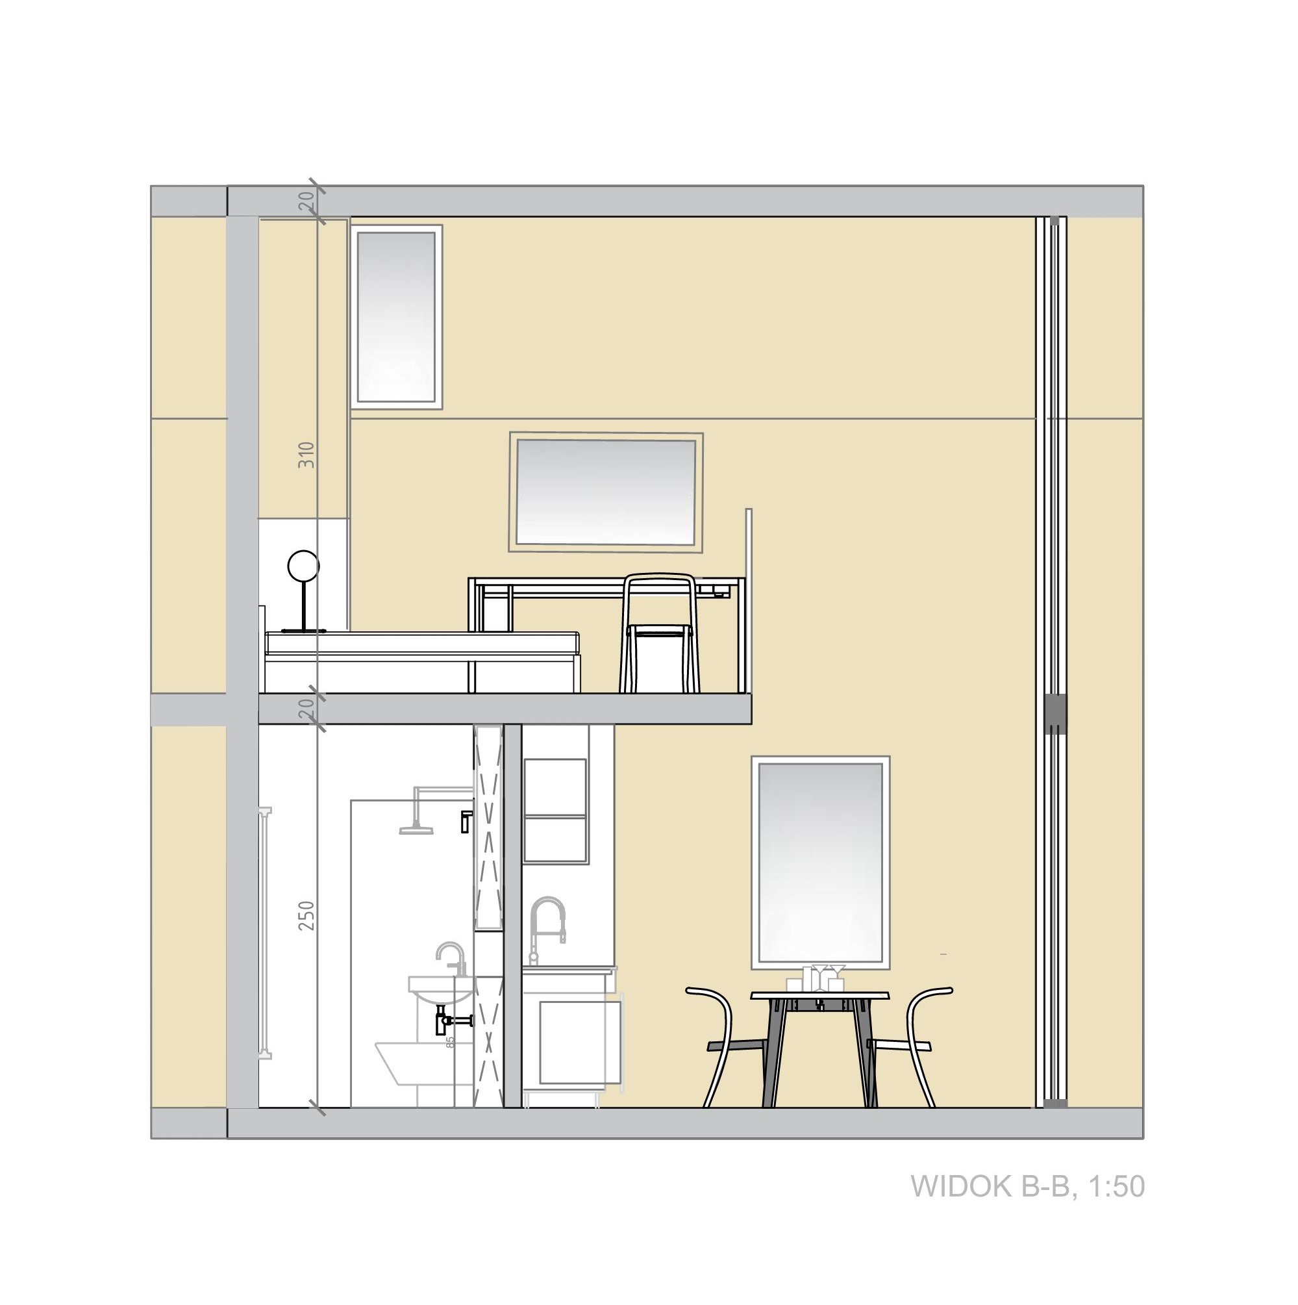
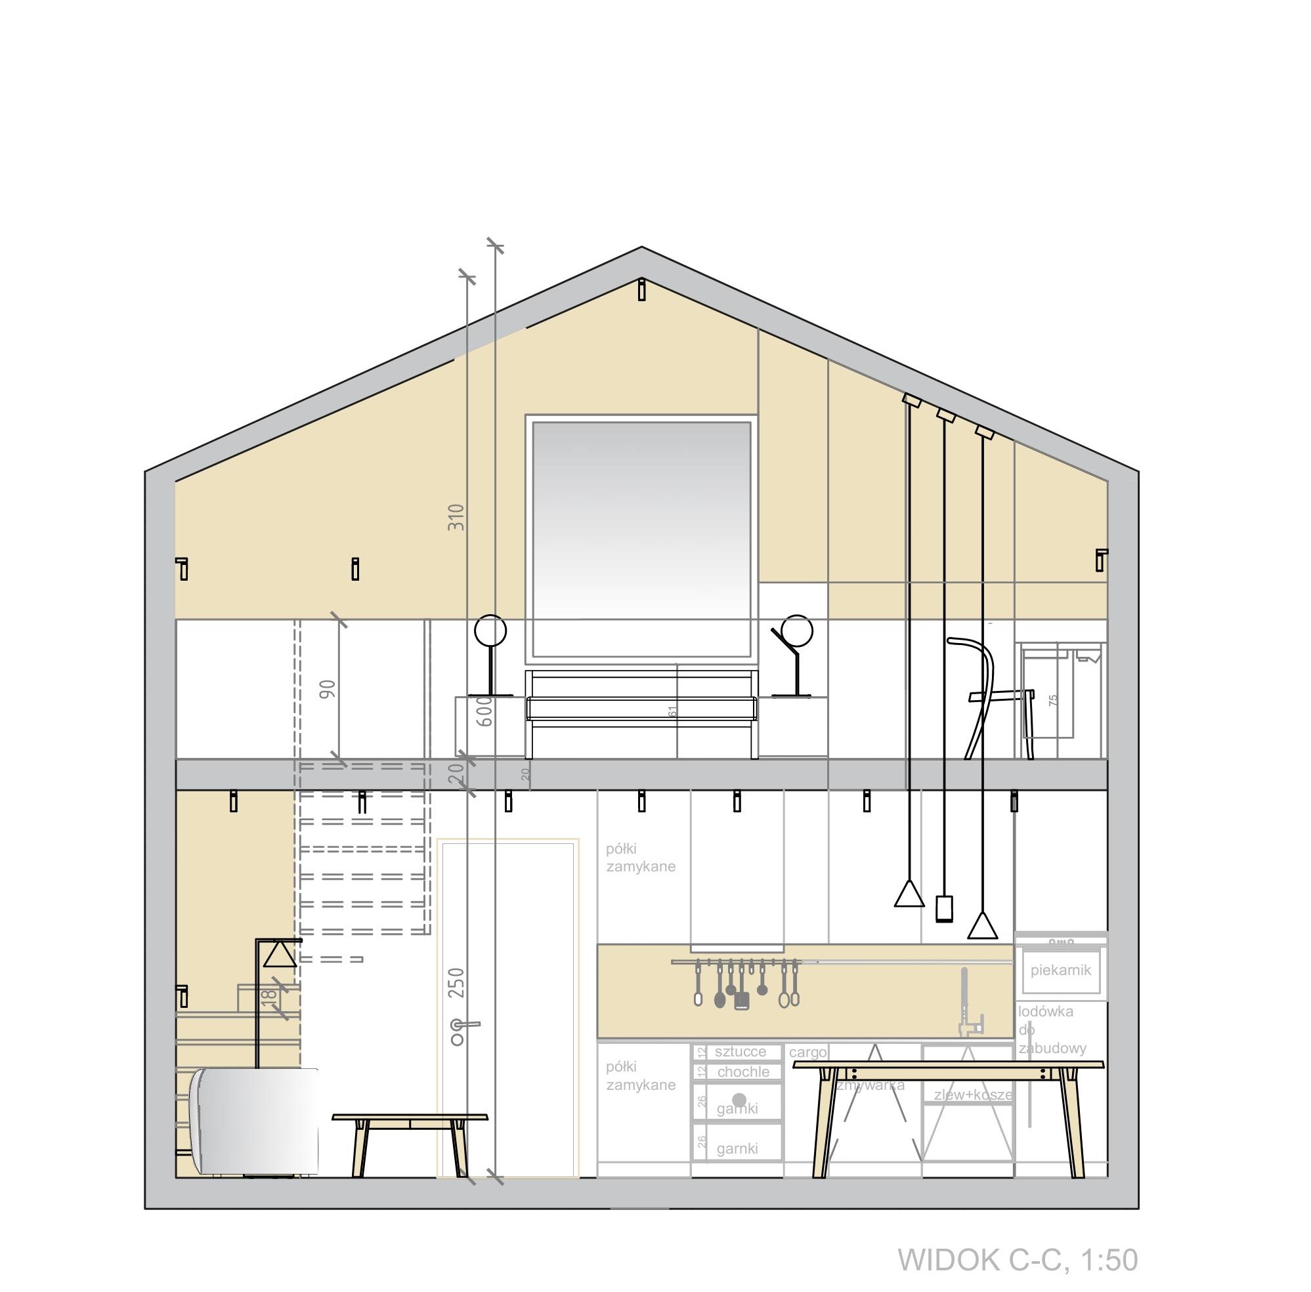
The project assumes the possibility of using the house all year round. Therefore, the mezzanine and stairs are accessible from the living area isolated by a vestibule from the front door. The main room in the dining and kitchen area has a height of 250cm, and in the living area it opens to 2 floors, with a panoramic view through large-format glazing over the entire height of the building (580cm). Under the mezzanine is located a bathroom with a washing machine and a large shower, a vestibule and a staircase, and under the stair rest a mini-boiler room. Eco-prefabricated timber frame technology reduces the cost and construction time to 3 mo. Reduces maintenance costs by 25-50% in energy consumption and 40% in water consumption.
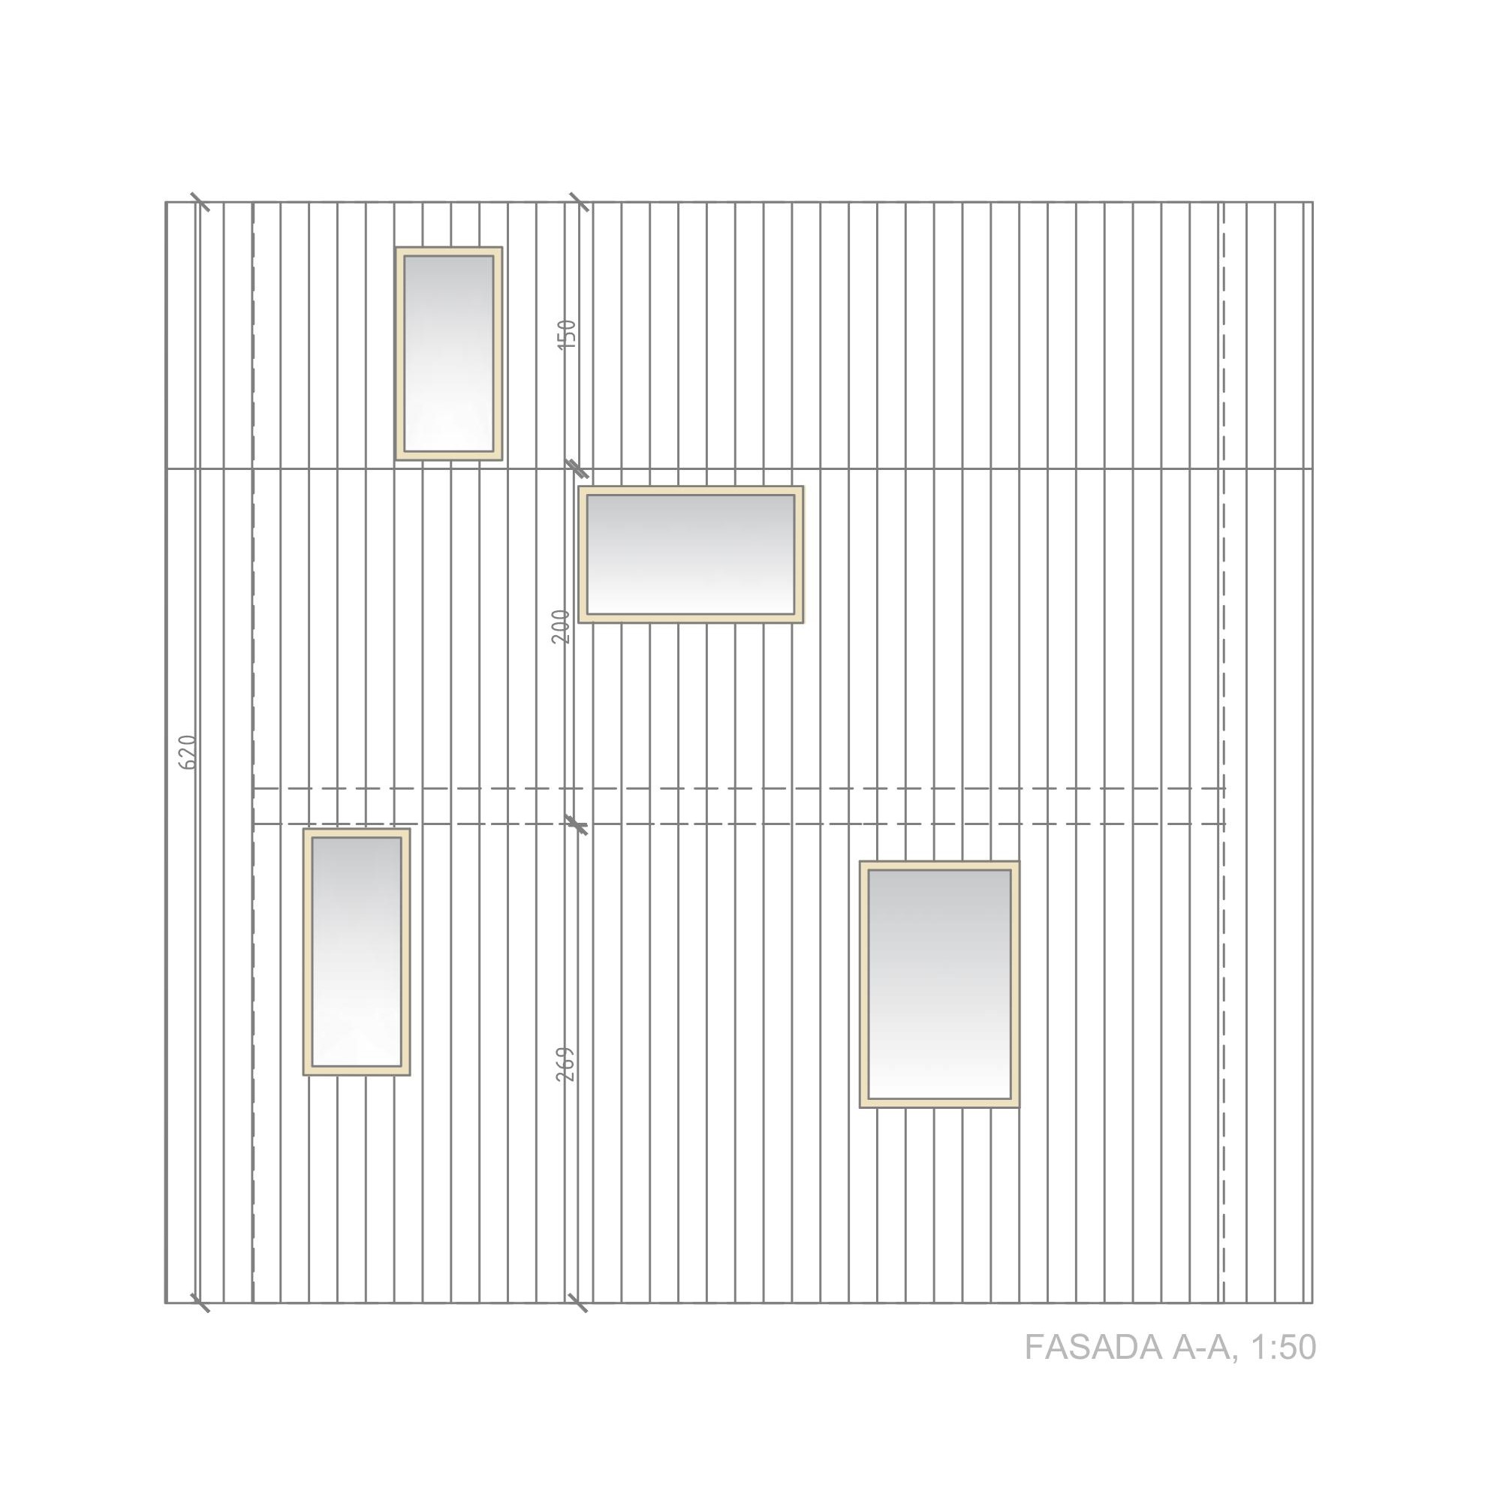
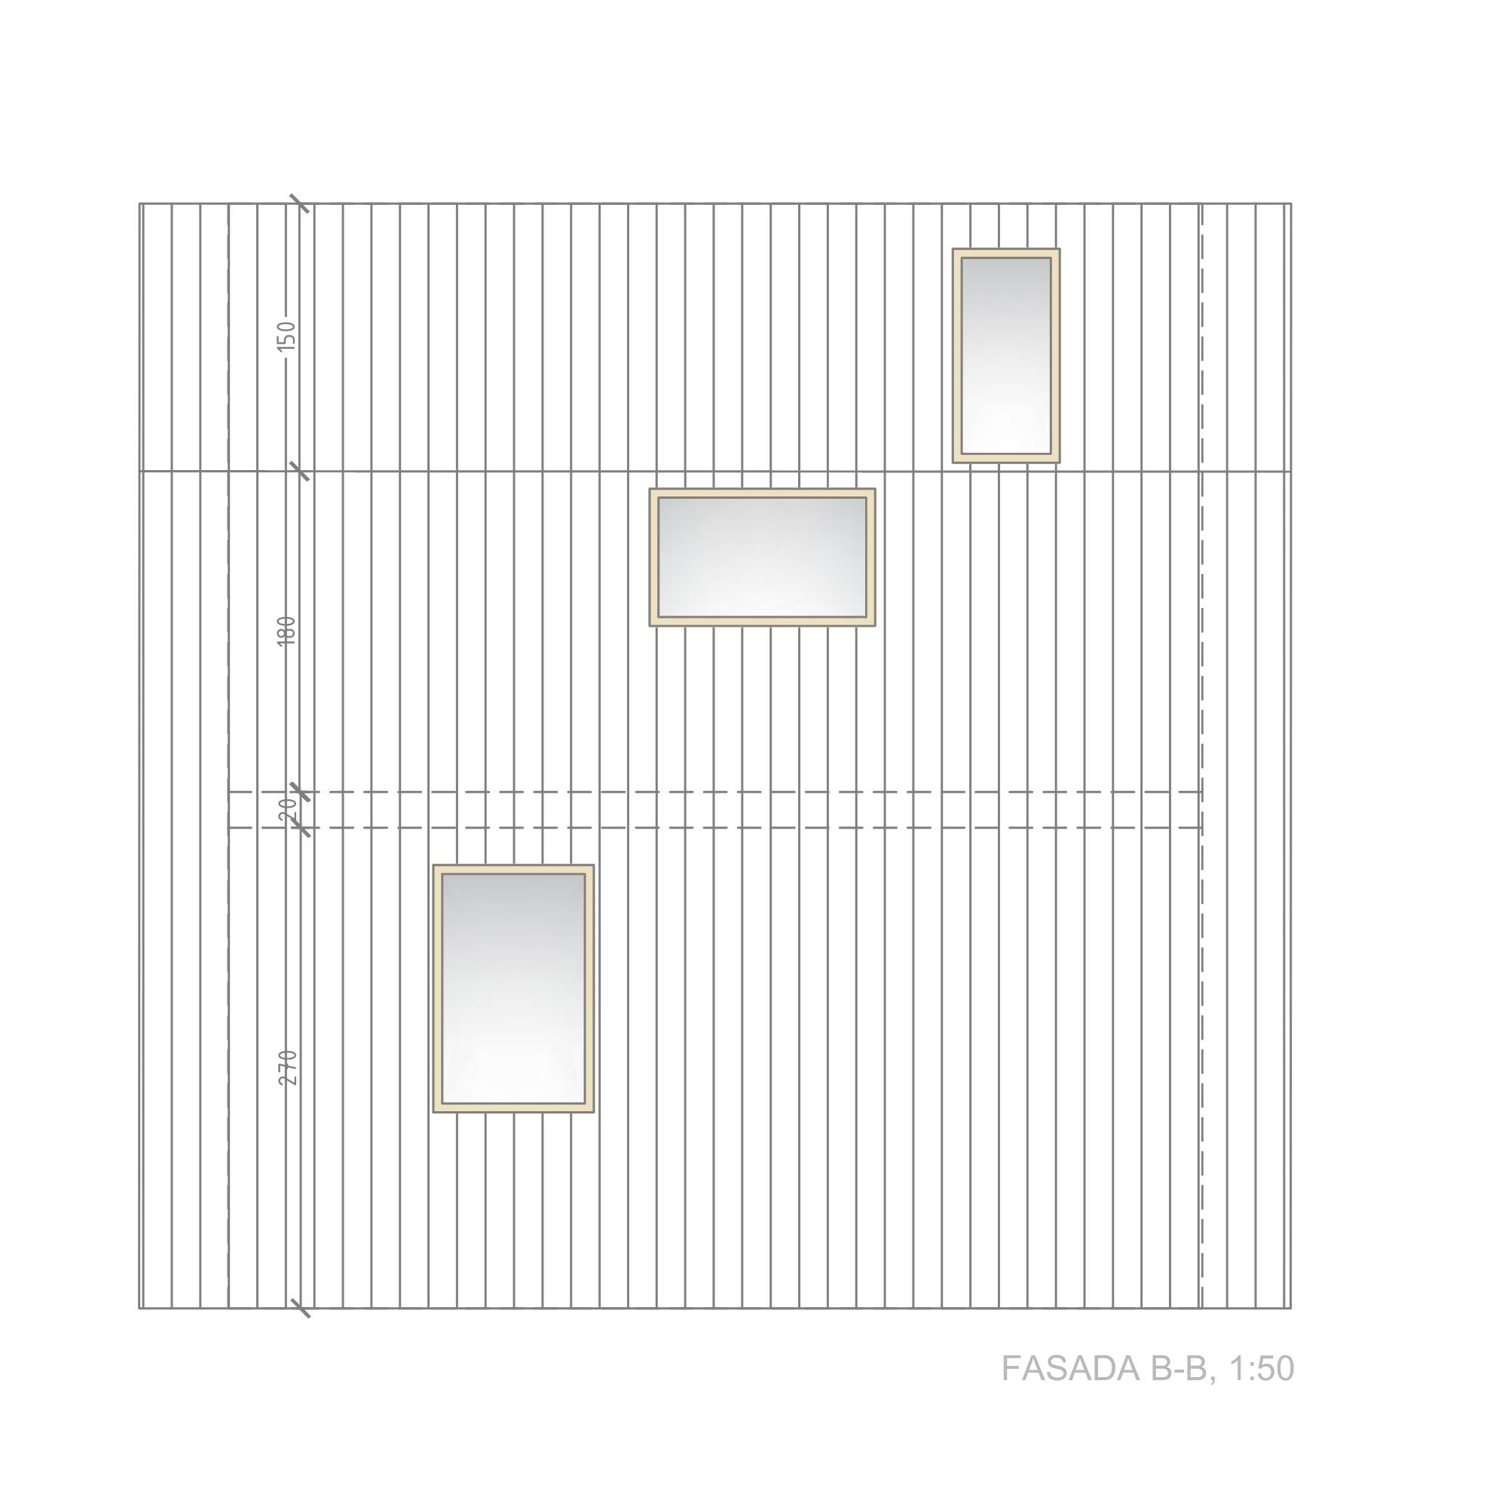
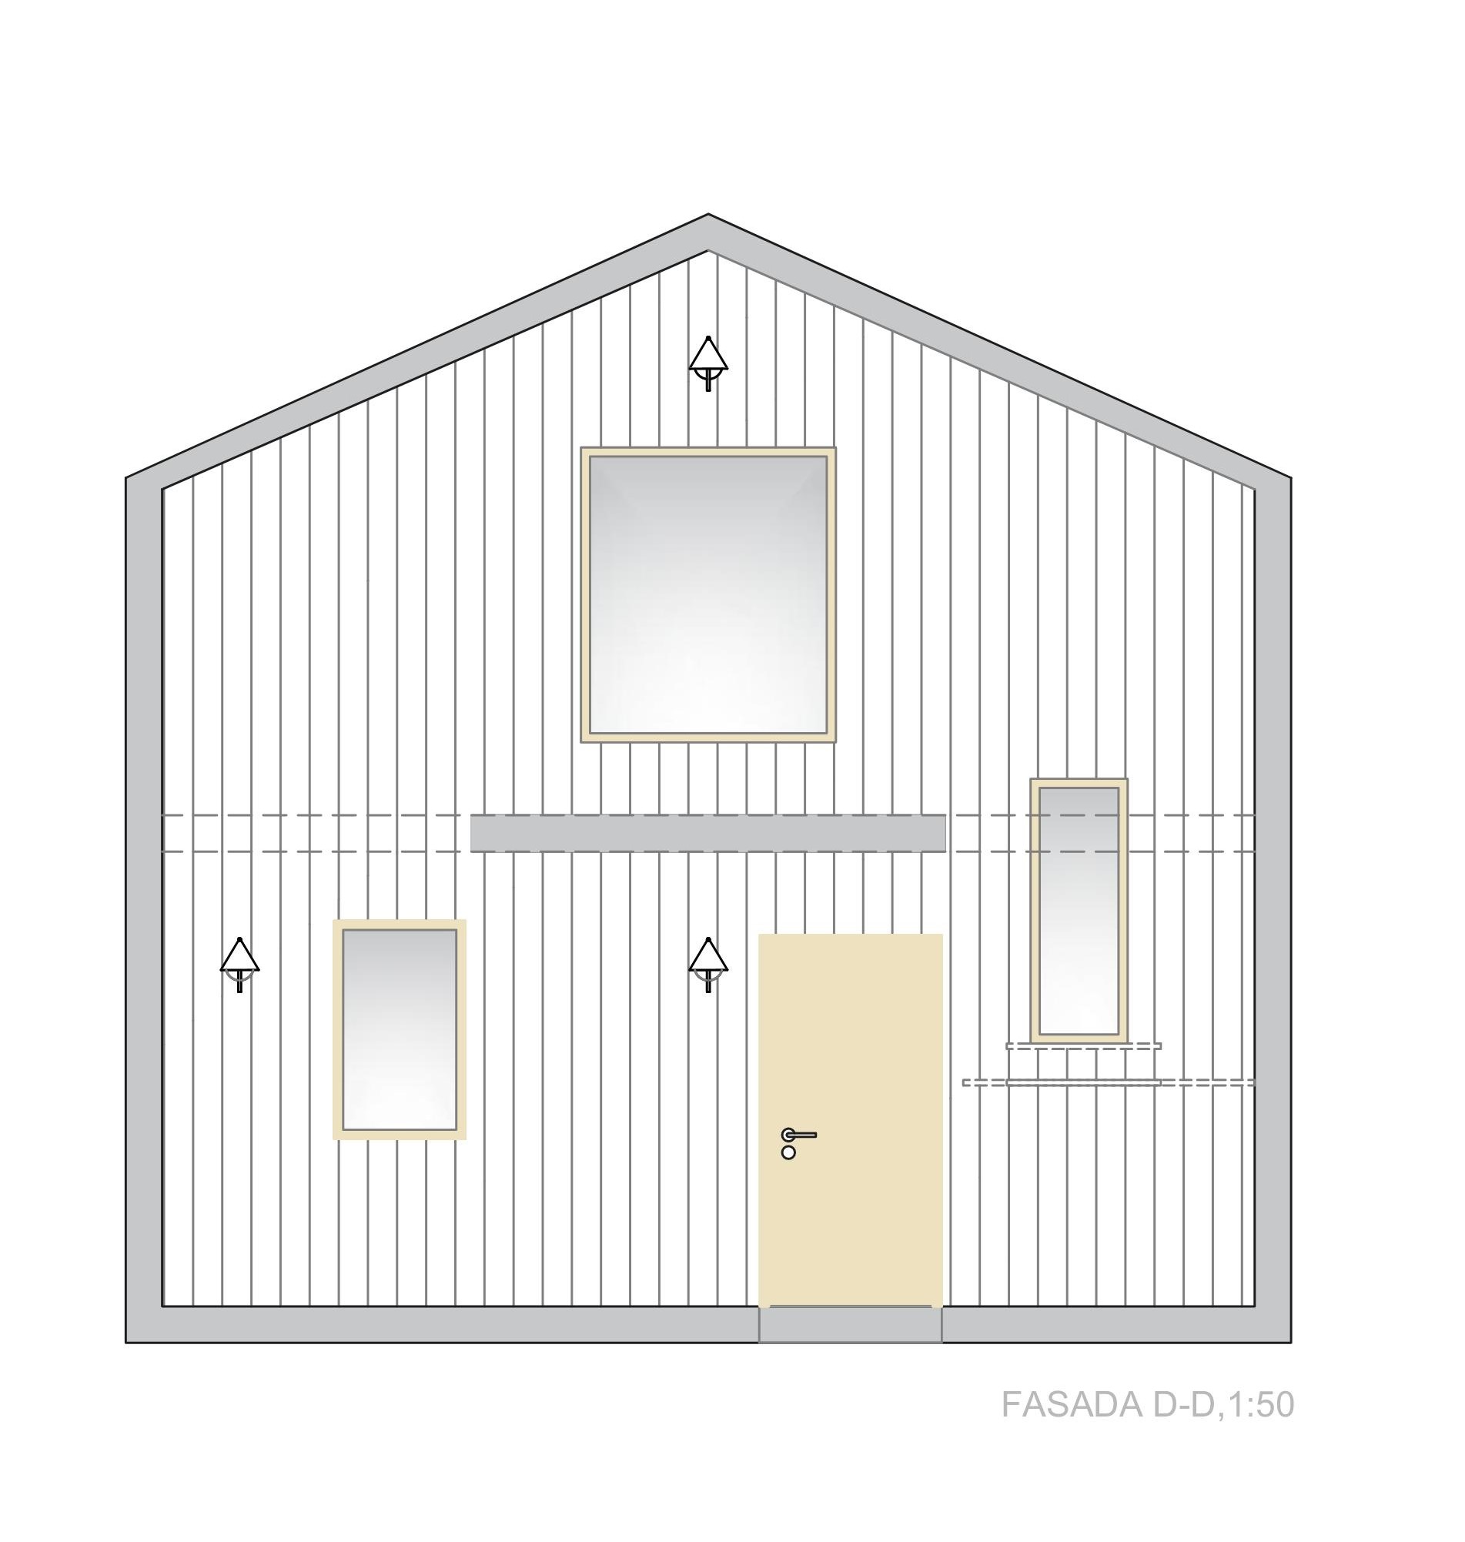
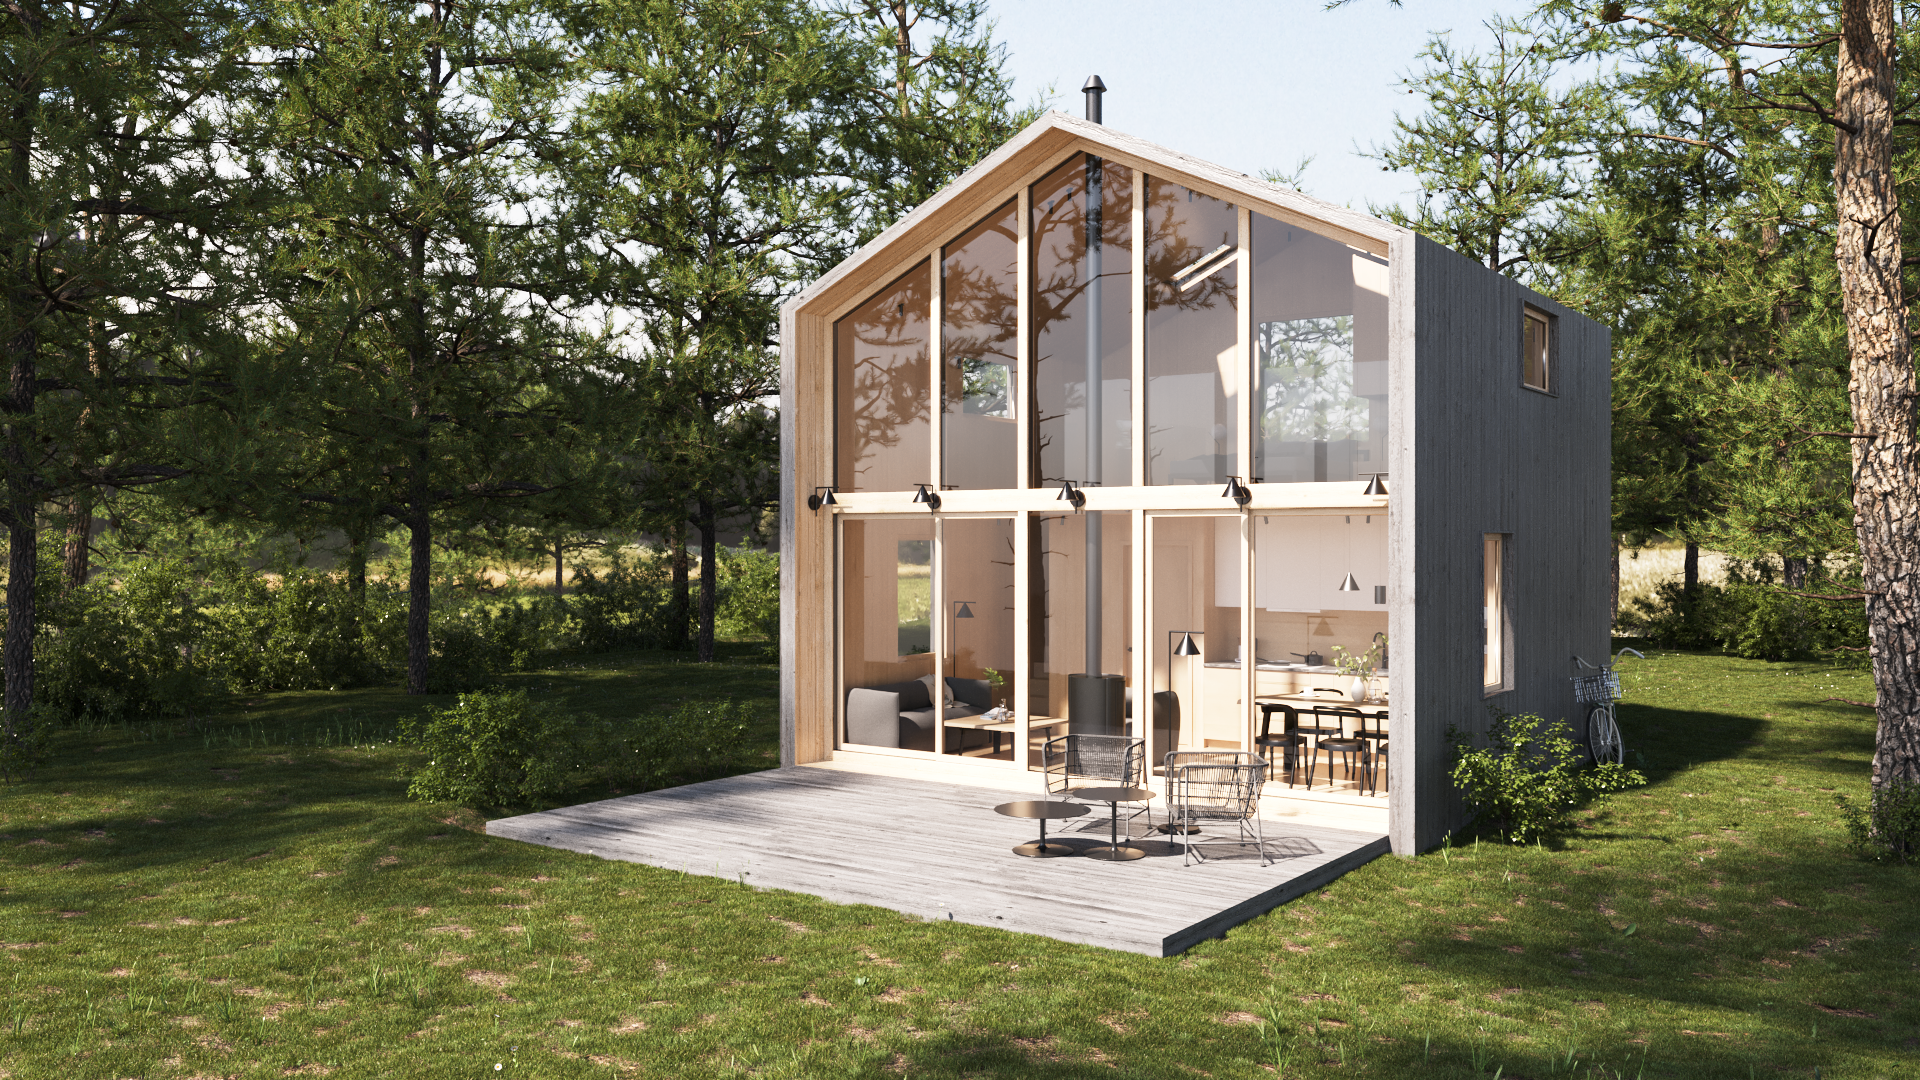
The facade of the bungalow, the roof and the terrace are covered with burl wood plank in gray oak or spruce
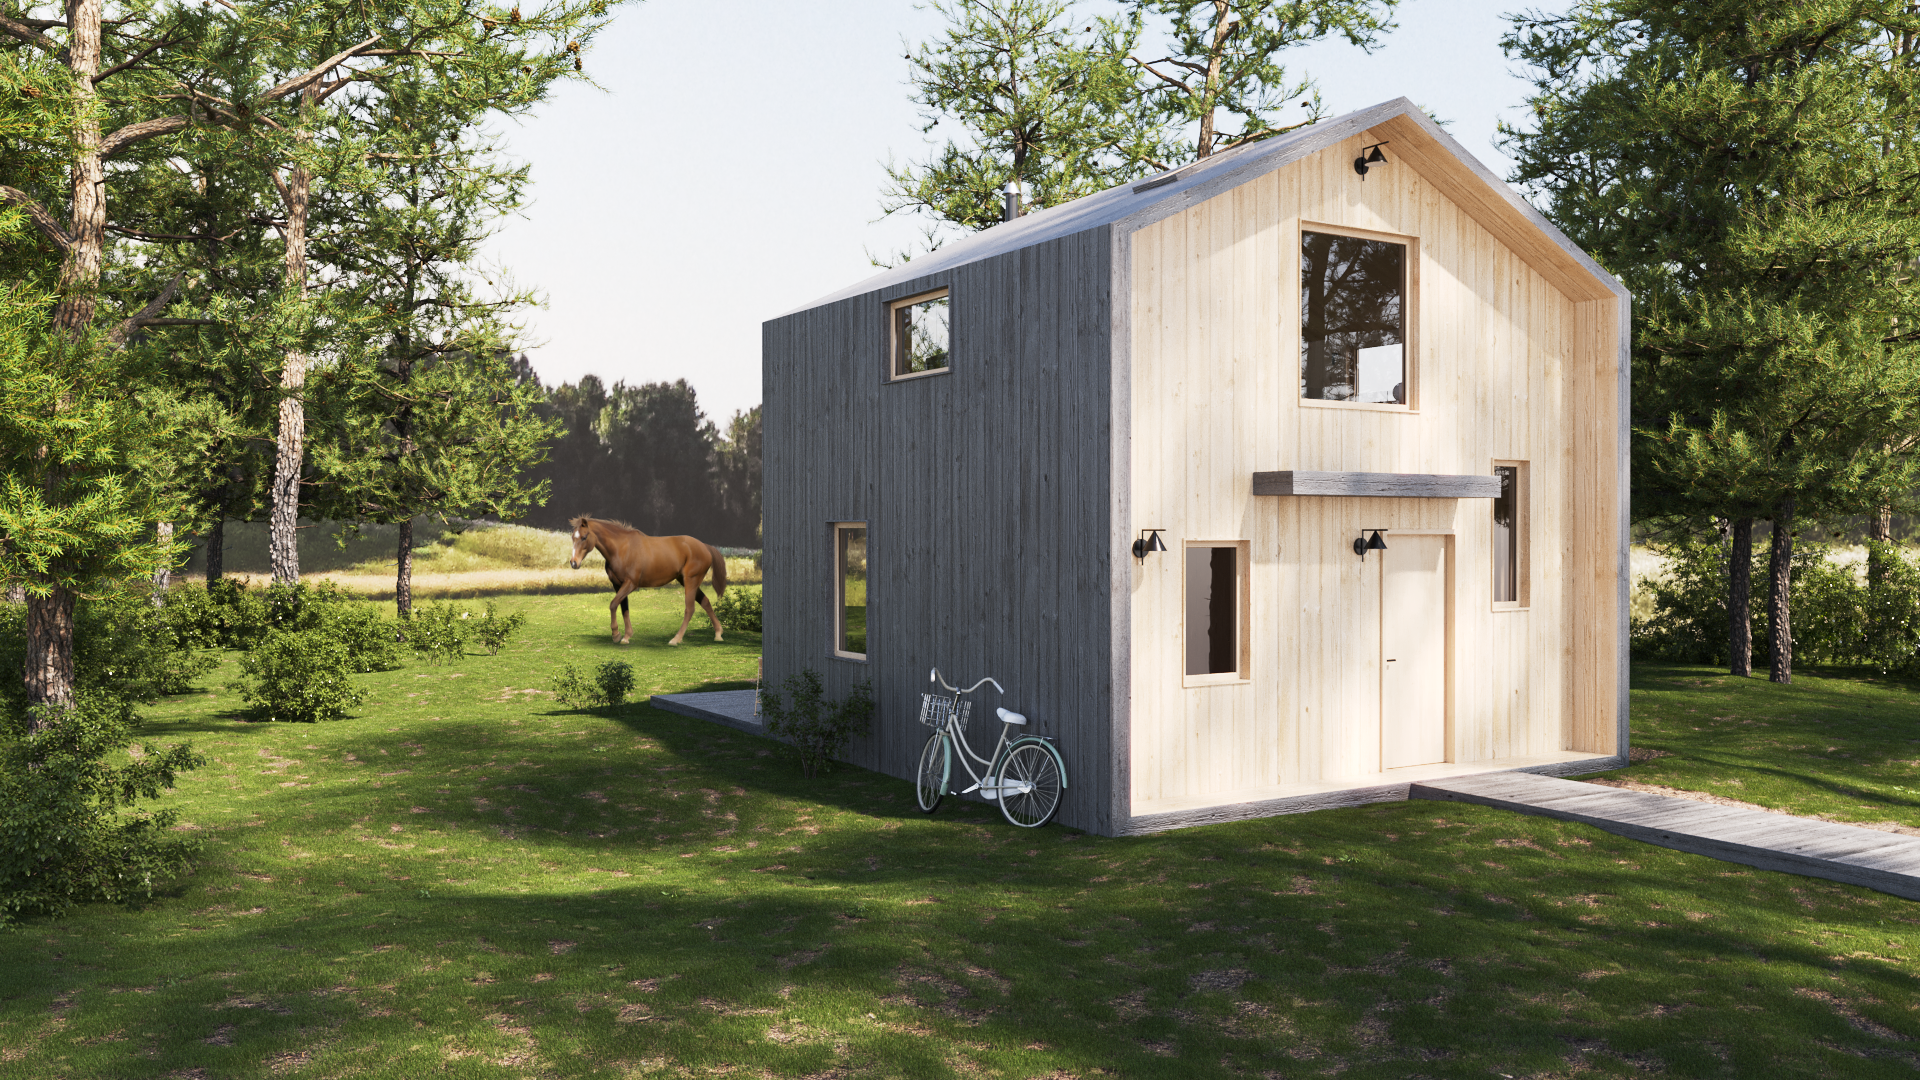
The facade of the bungalow, the roof and the terrace are covered with burl wood plank in gray oak or spruce
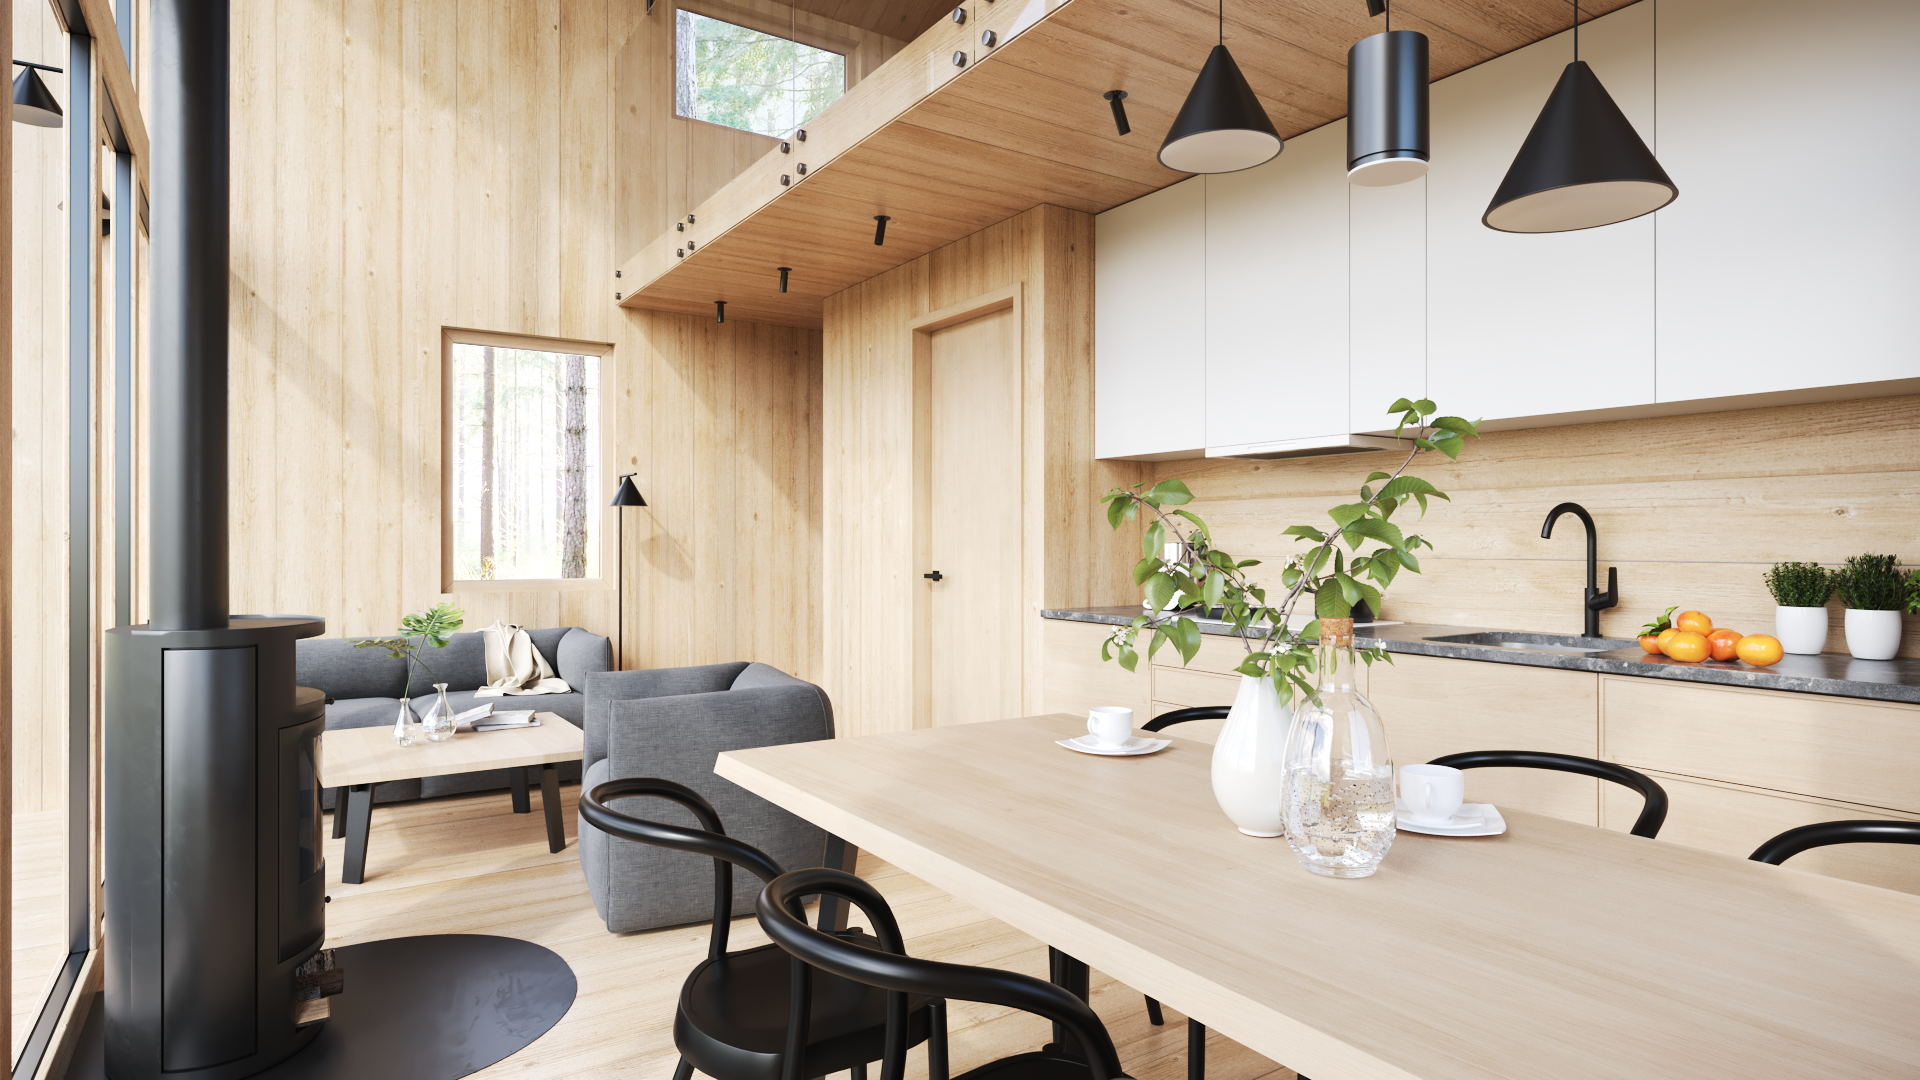
Free-standing furniture: MDF Italia and Moroso, built-in furniture: custom design, oiled ash wood, flooring, interior walls: oiled ash board
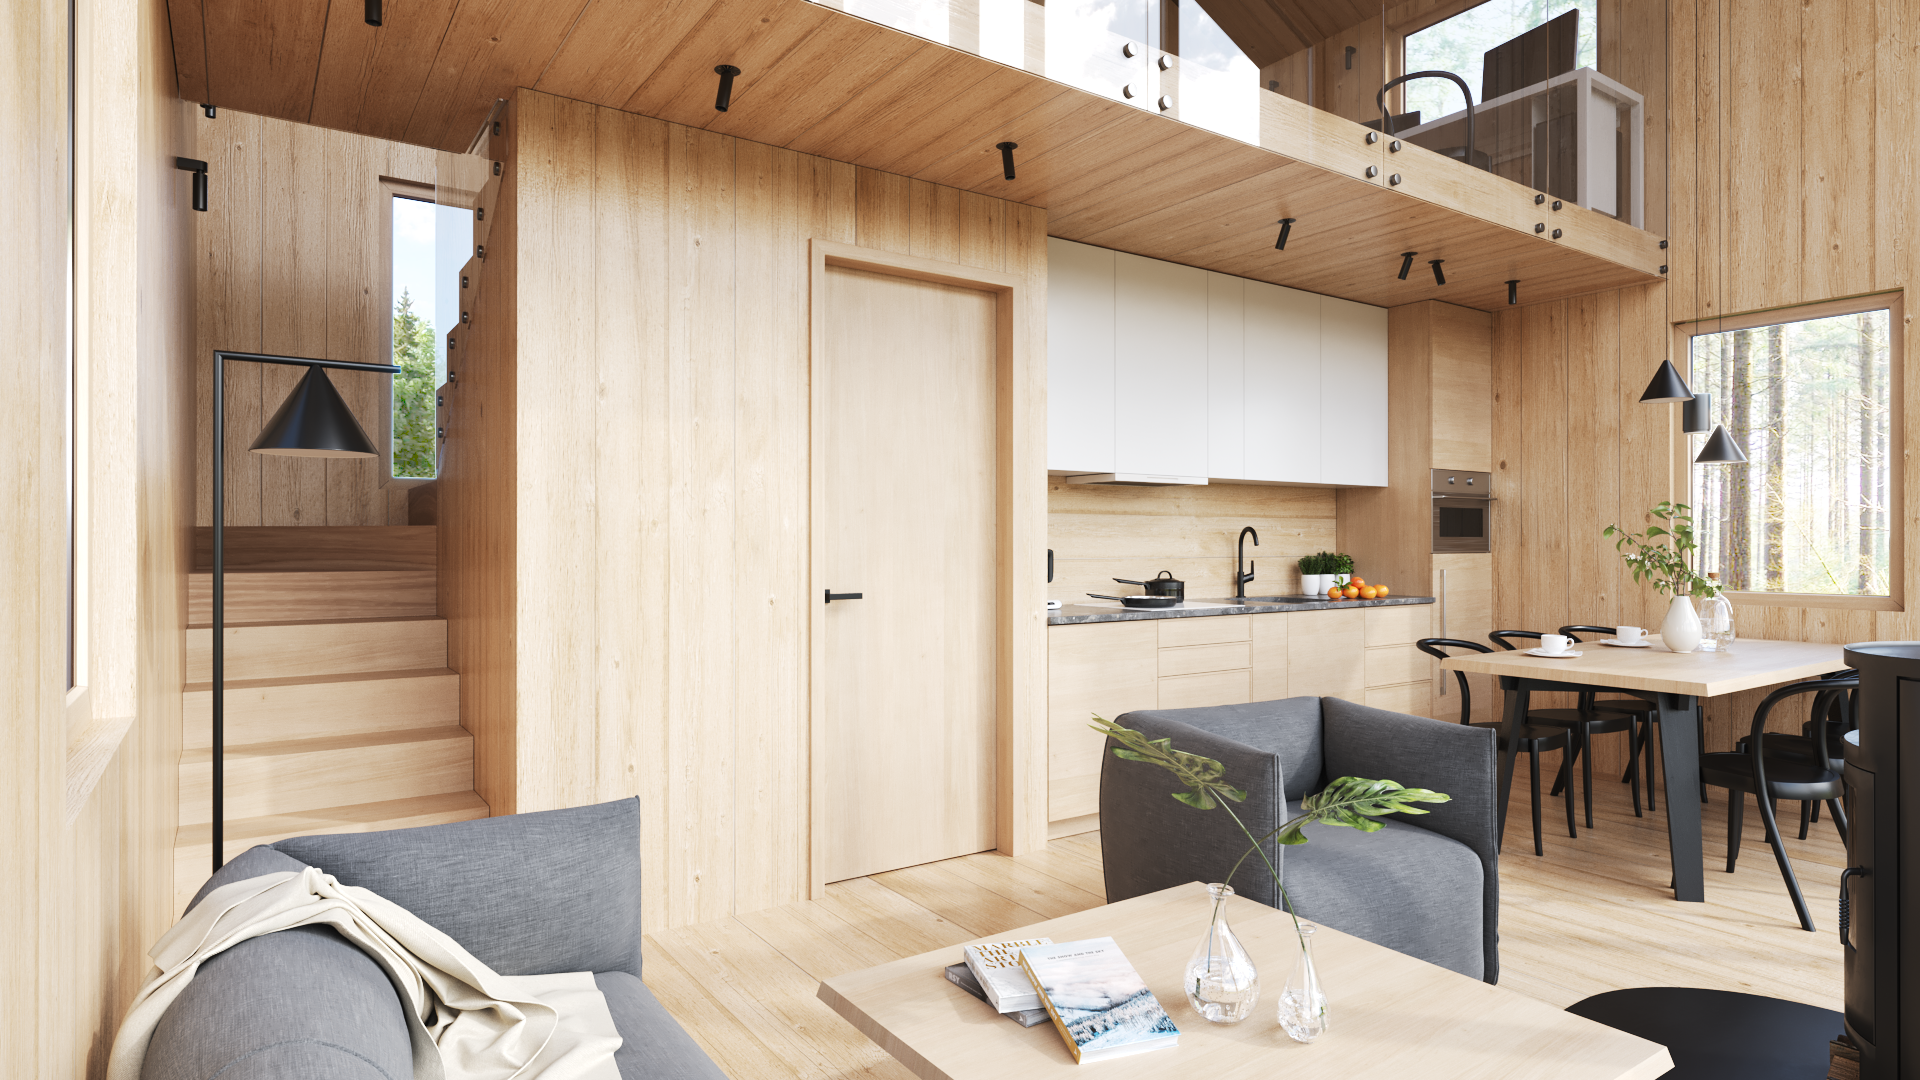
It was possible to find space for a very comfortable staircase with standardized staircase dimensions (80 cm wide, 18 cm high, 27 cm deep)
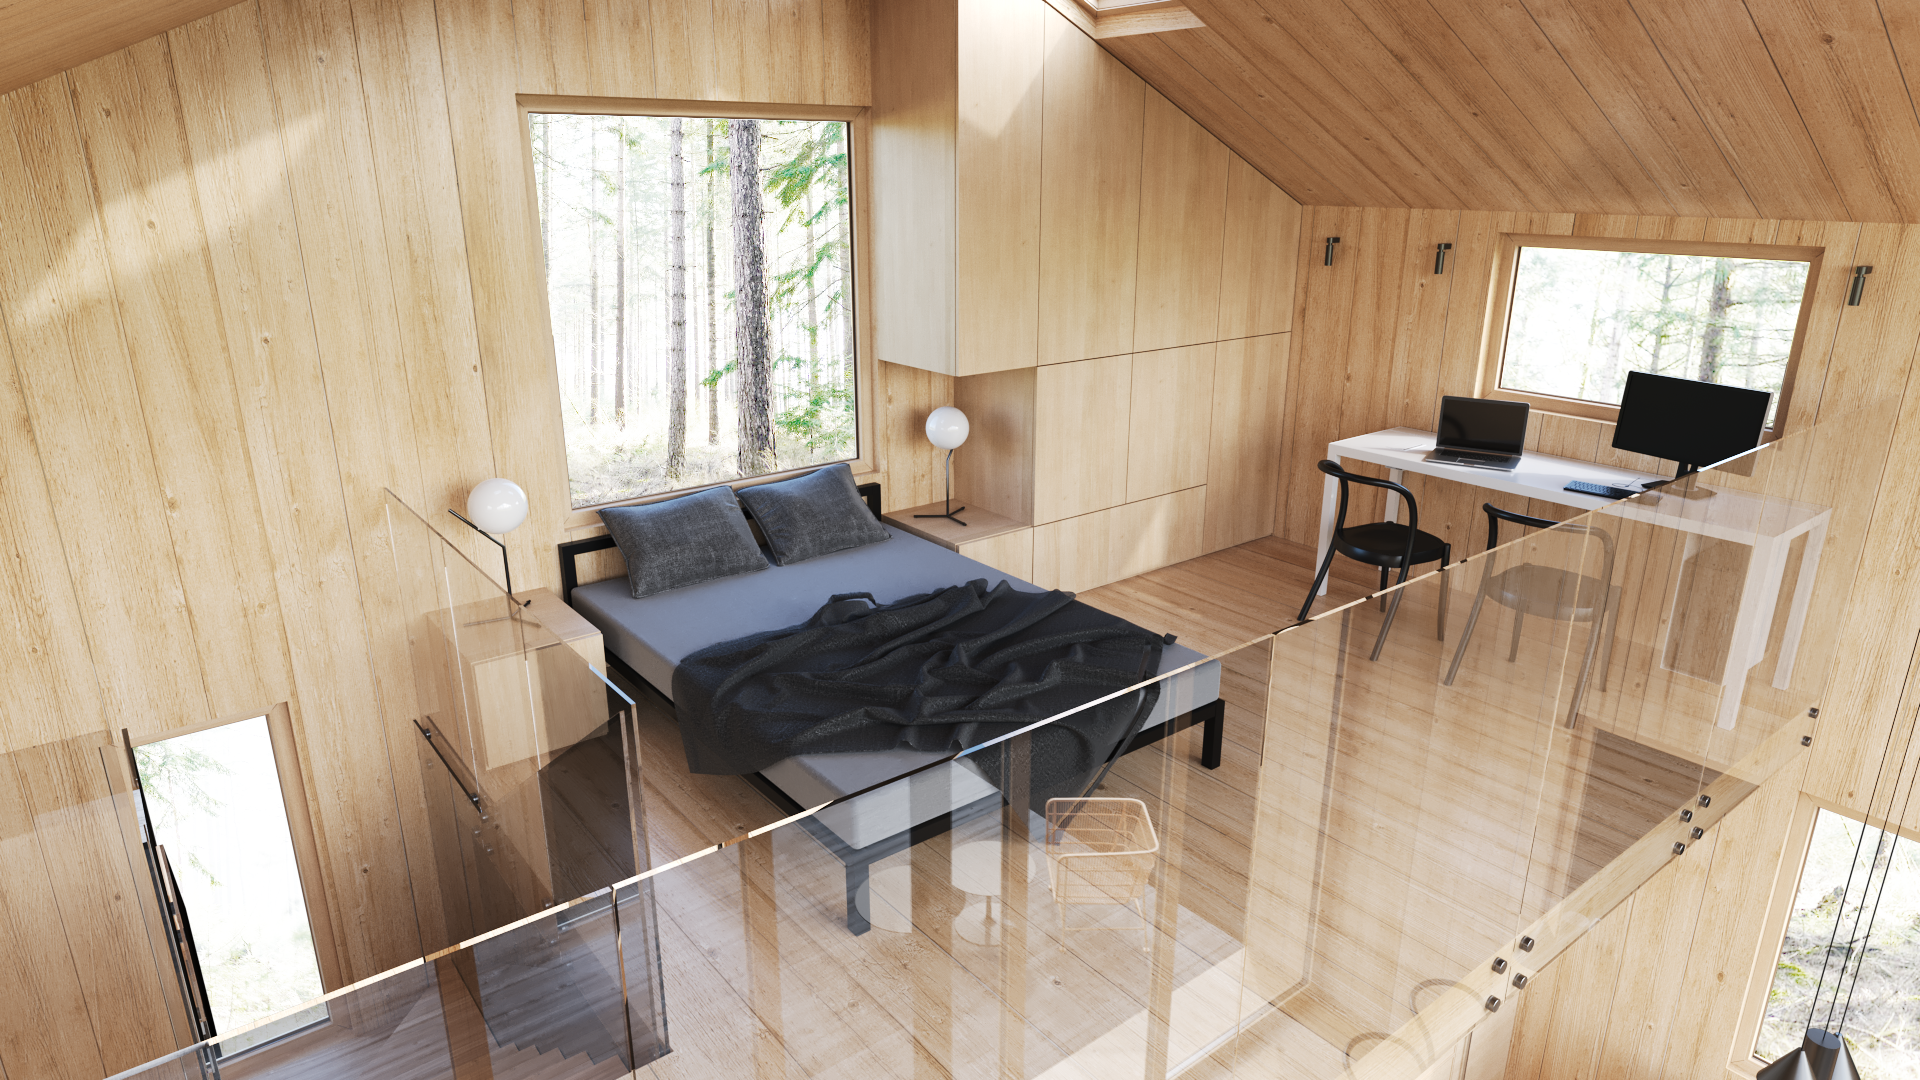
The 17m2 mezzanine is illuminated by both skylight windows and standard windows in the side walls, rear wall and most importantly a large format panoramic window
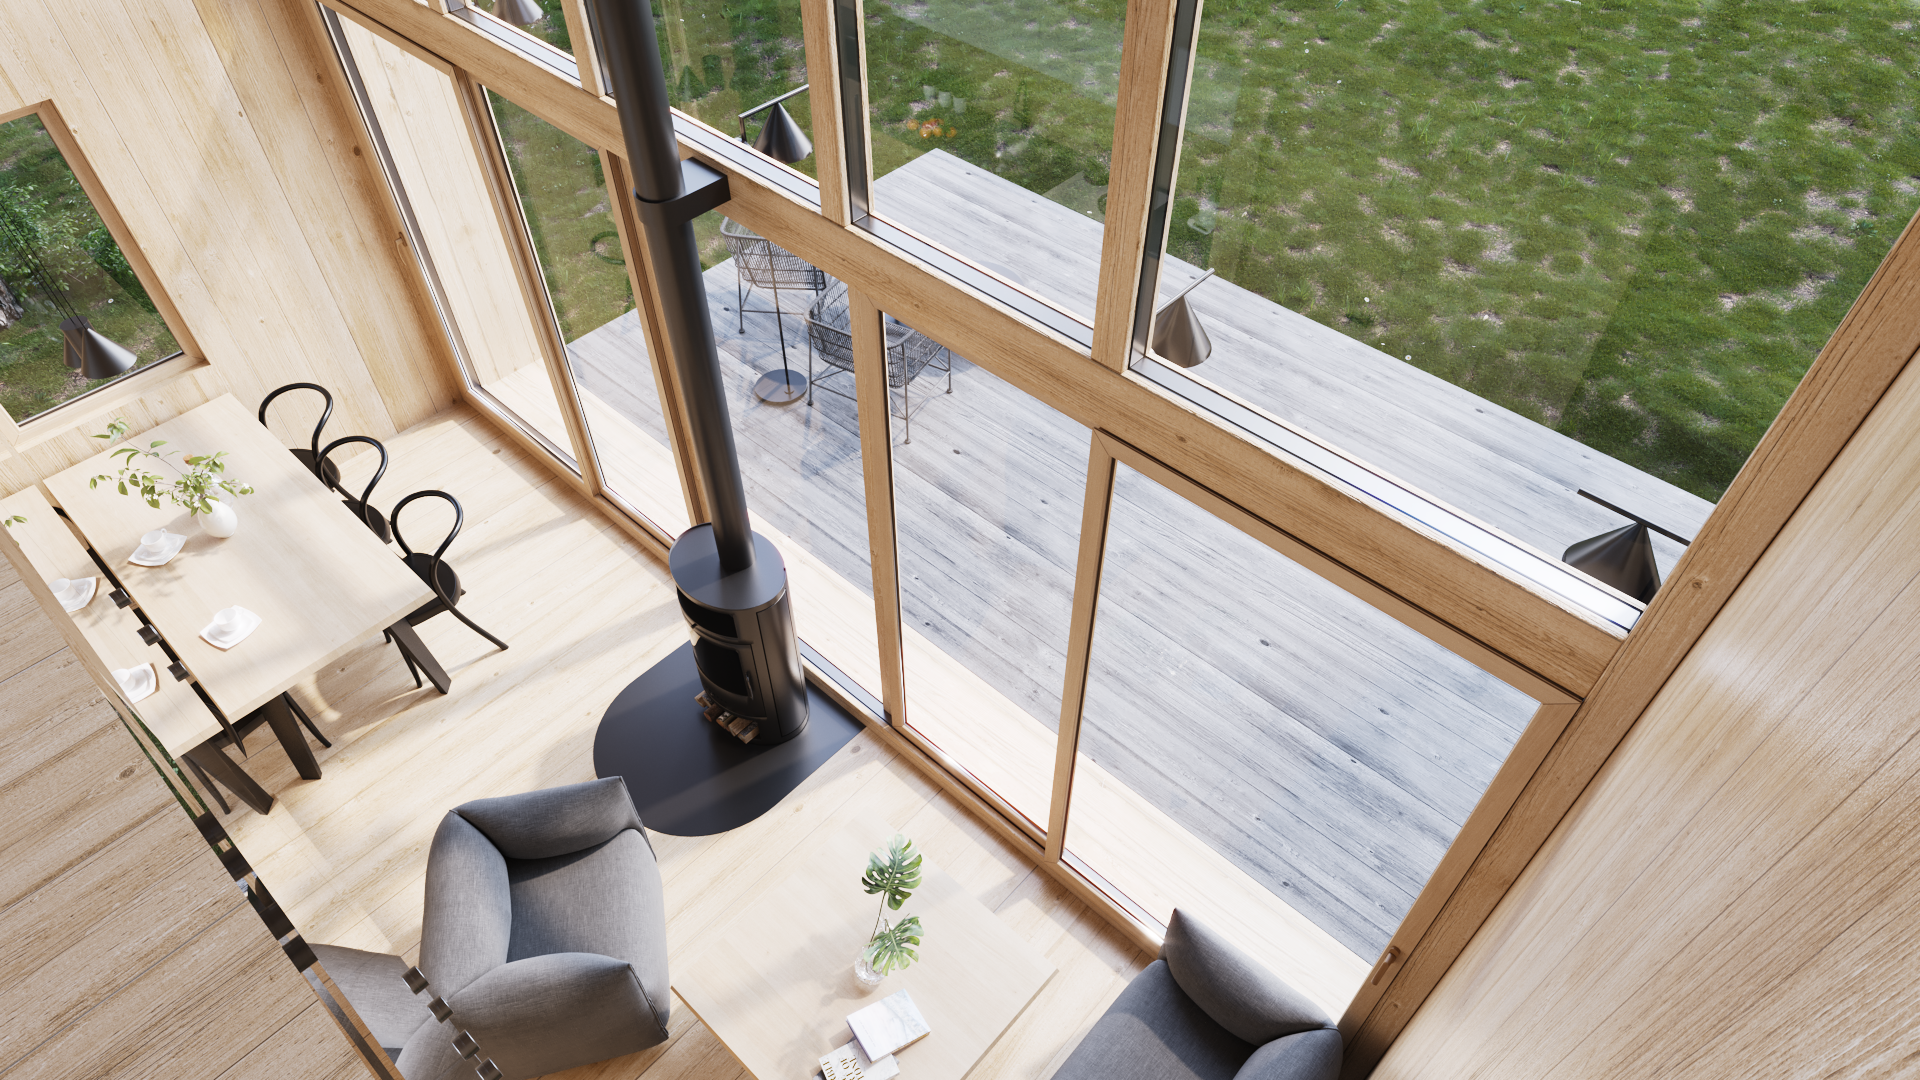
View from the mezzanine : wide view window full-hight opticaly enlarges space of 35m2
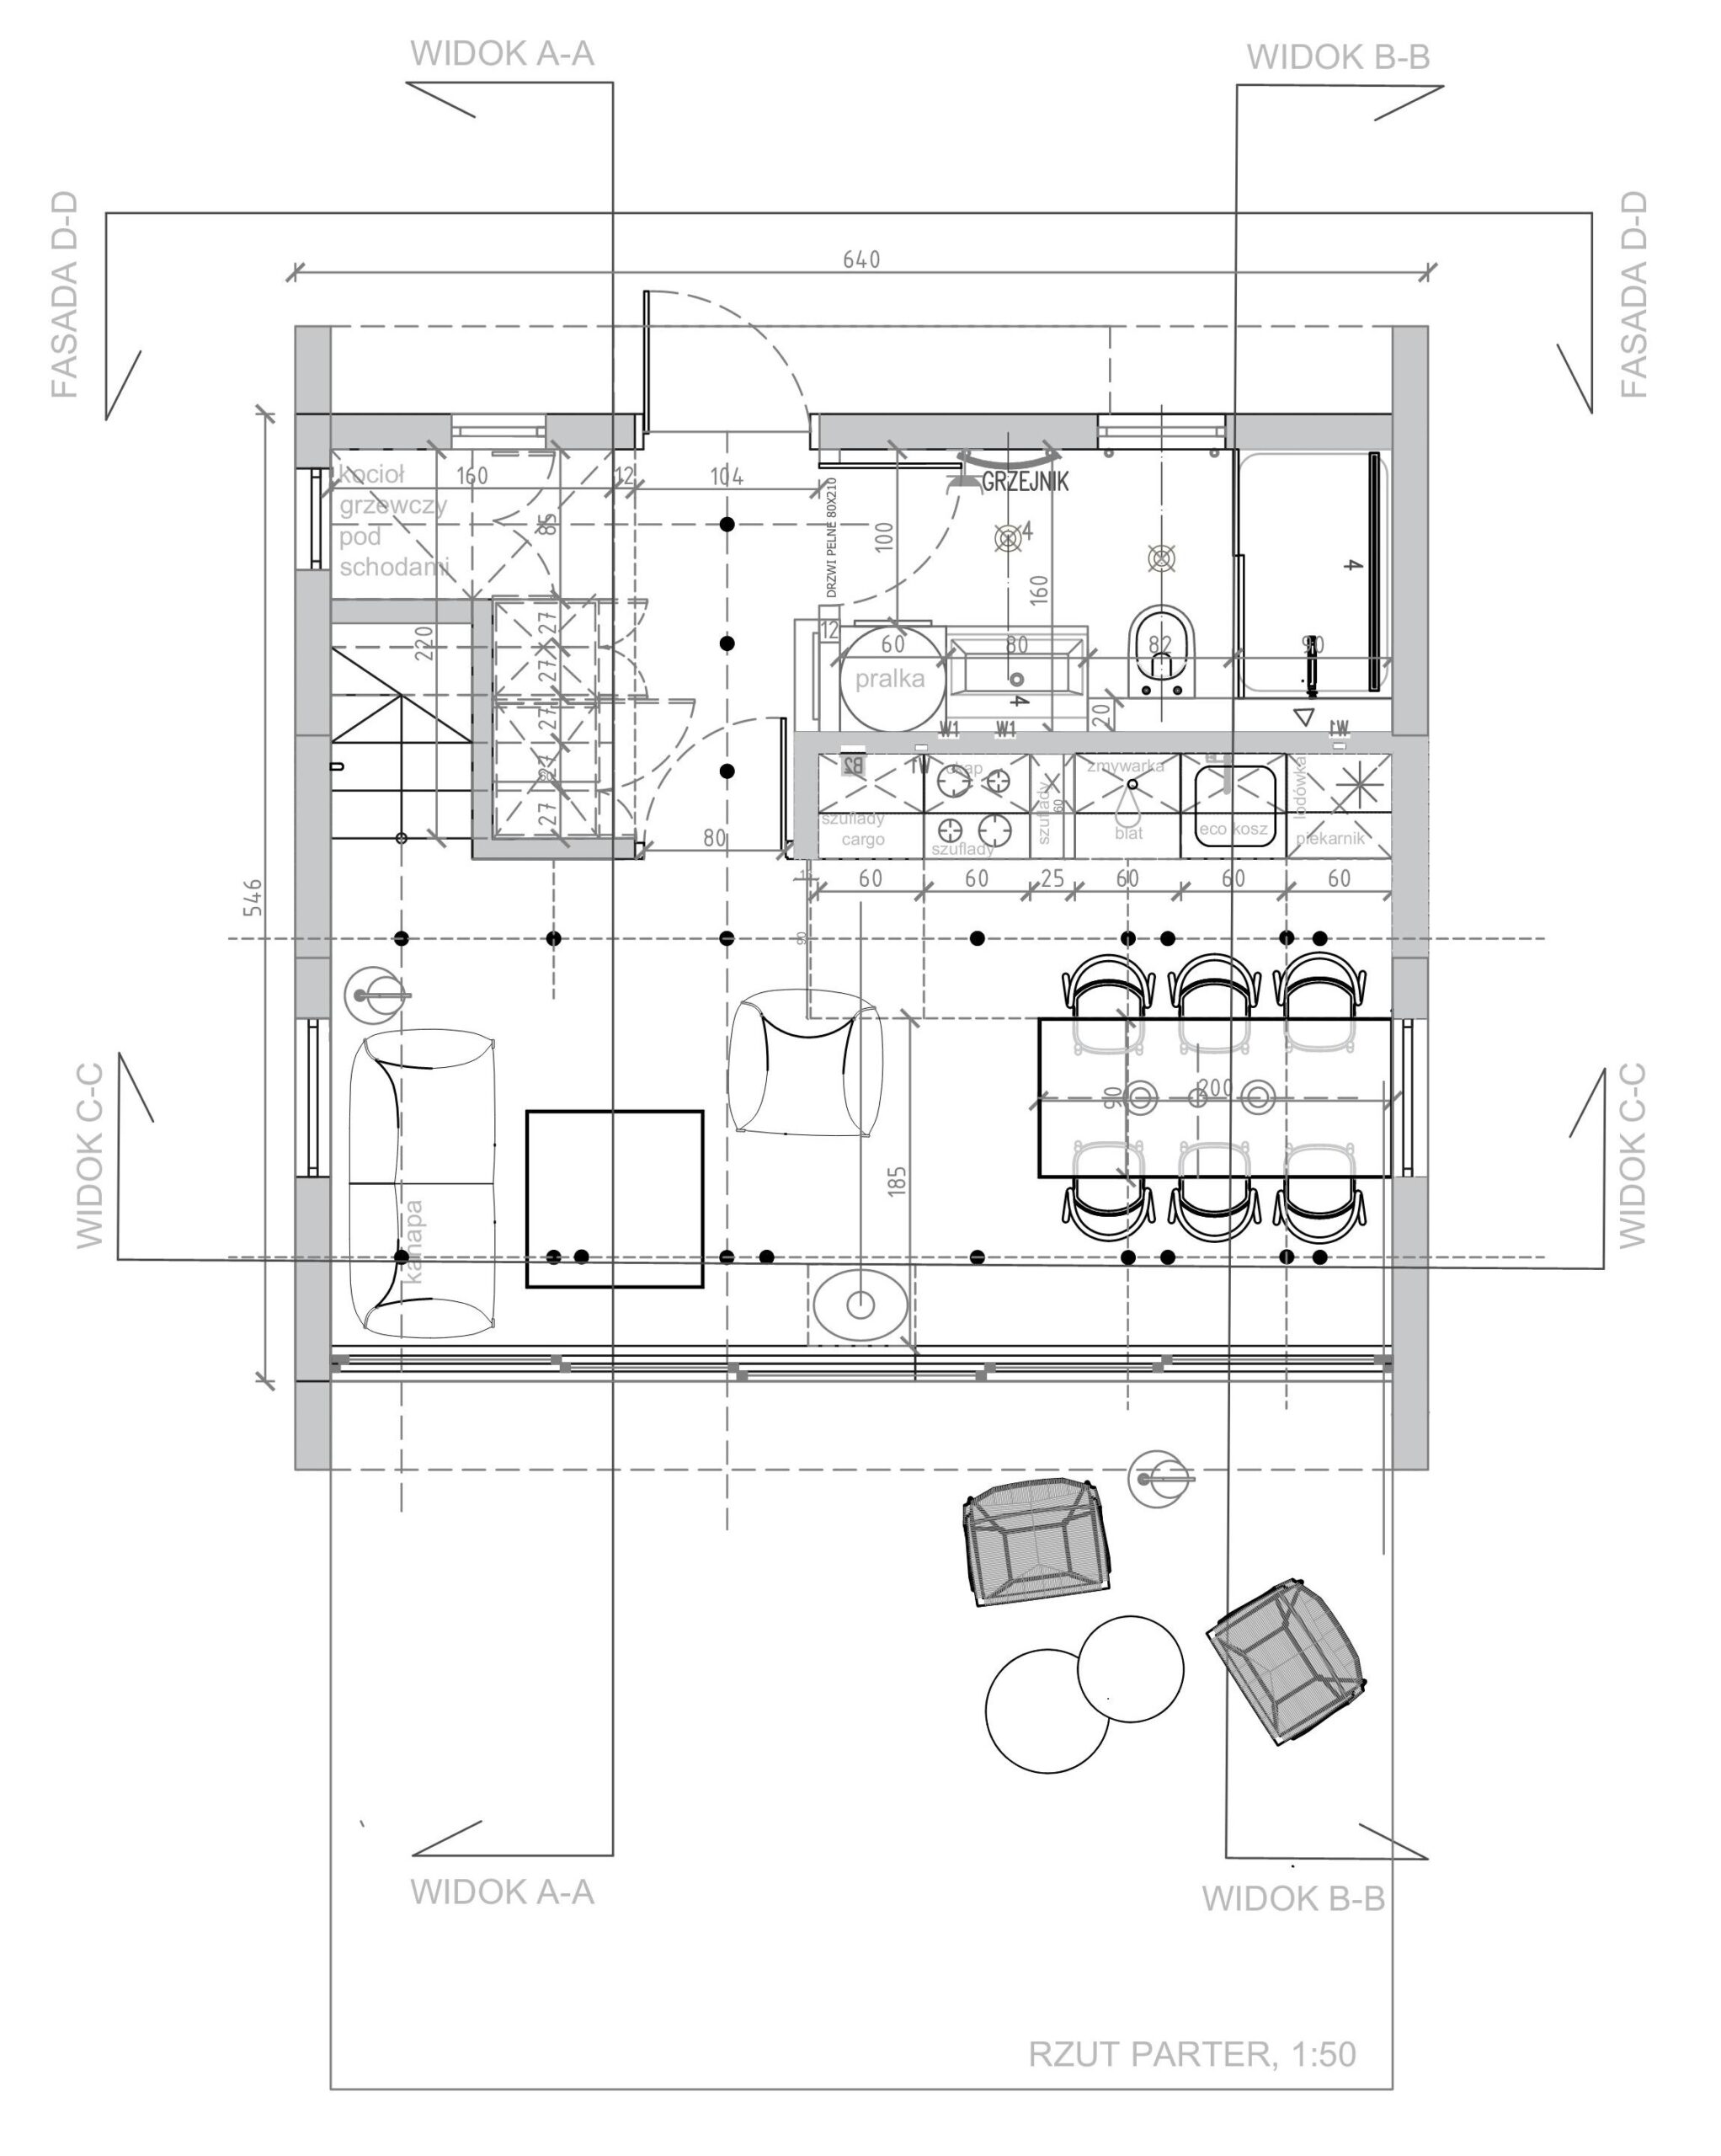
Groundfloor plan
Author:
Katarzyna Richter
Visuals: MRender
Styling:
Katarzyna Richter